
KUUP RUUDUS OÜ

Media page and news feed
?
Architectural solution is more than the form of the building - it is a well thought-out whole that takes into account the needs of users, the specificity of the

Architectural new construction, reconstruction and extension solution that combines functionality and aesthetics

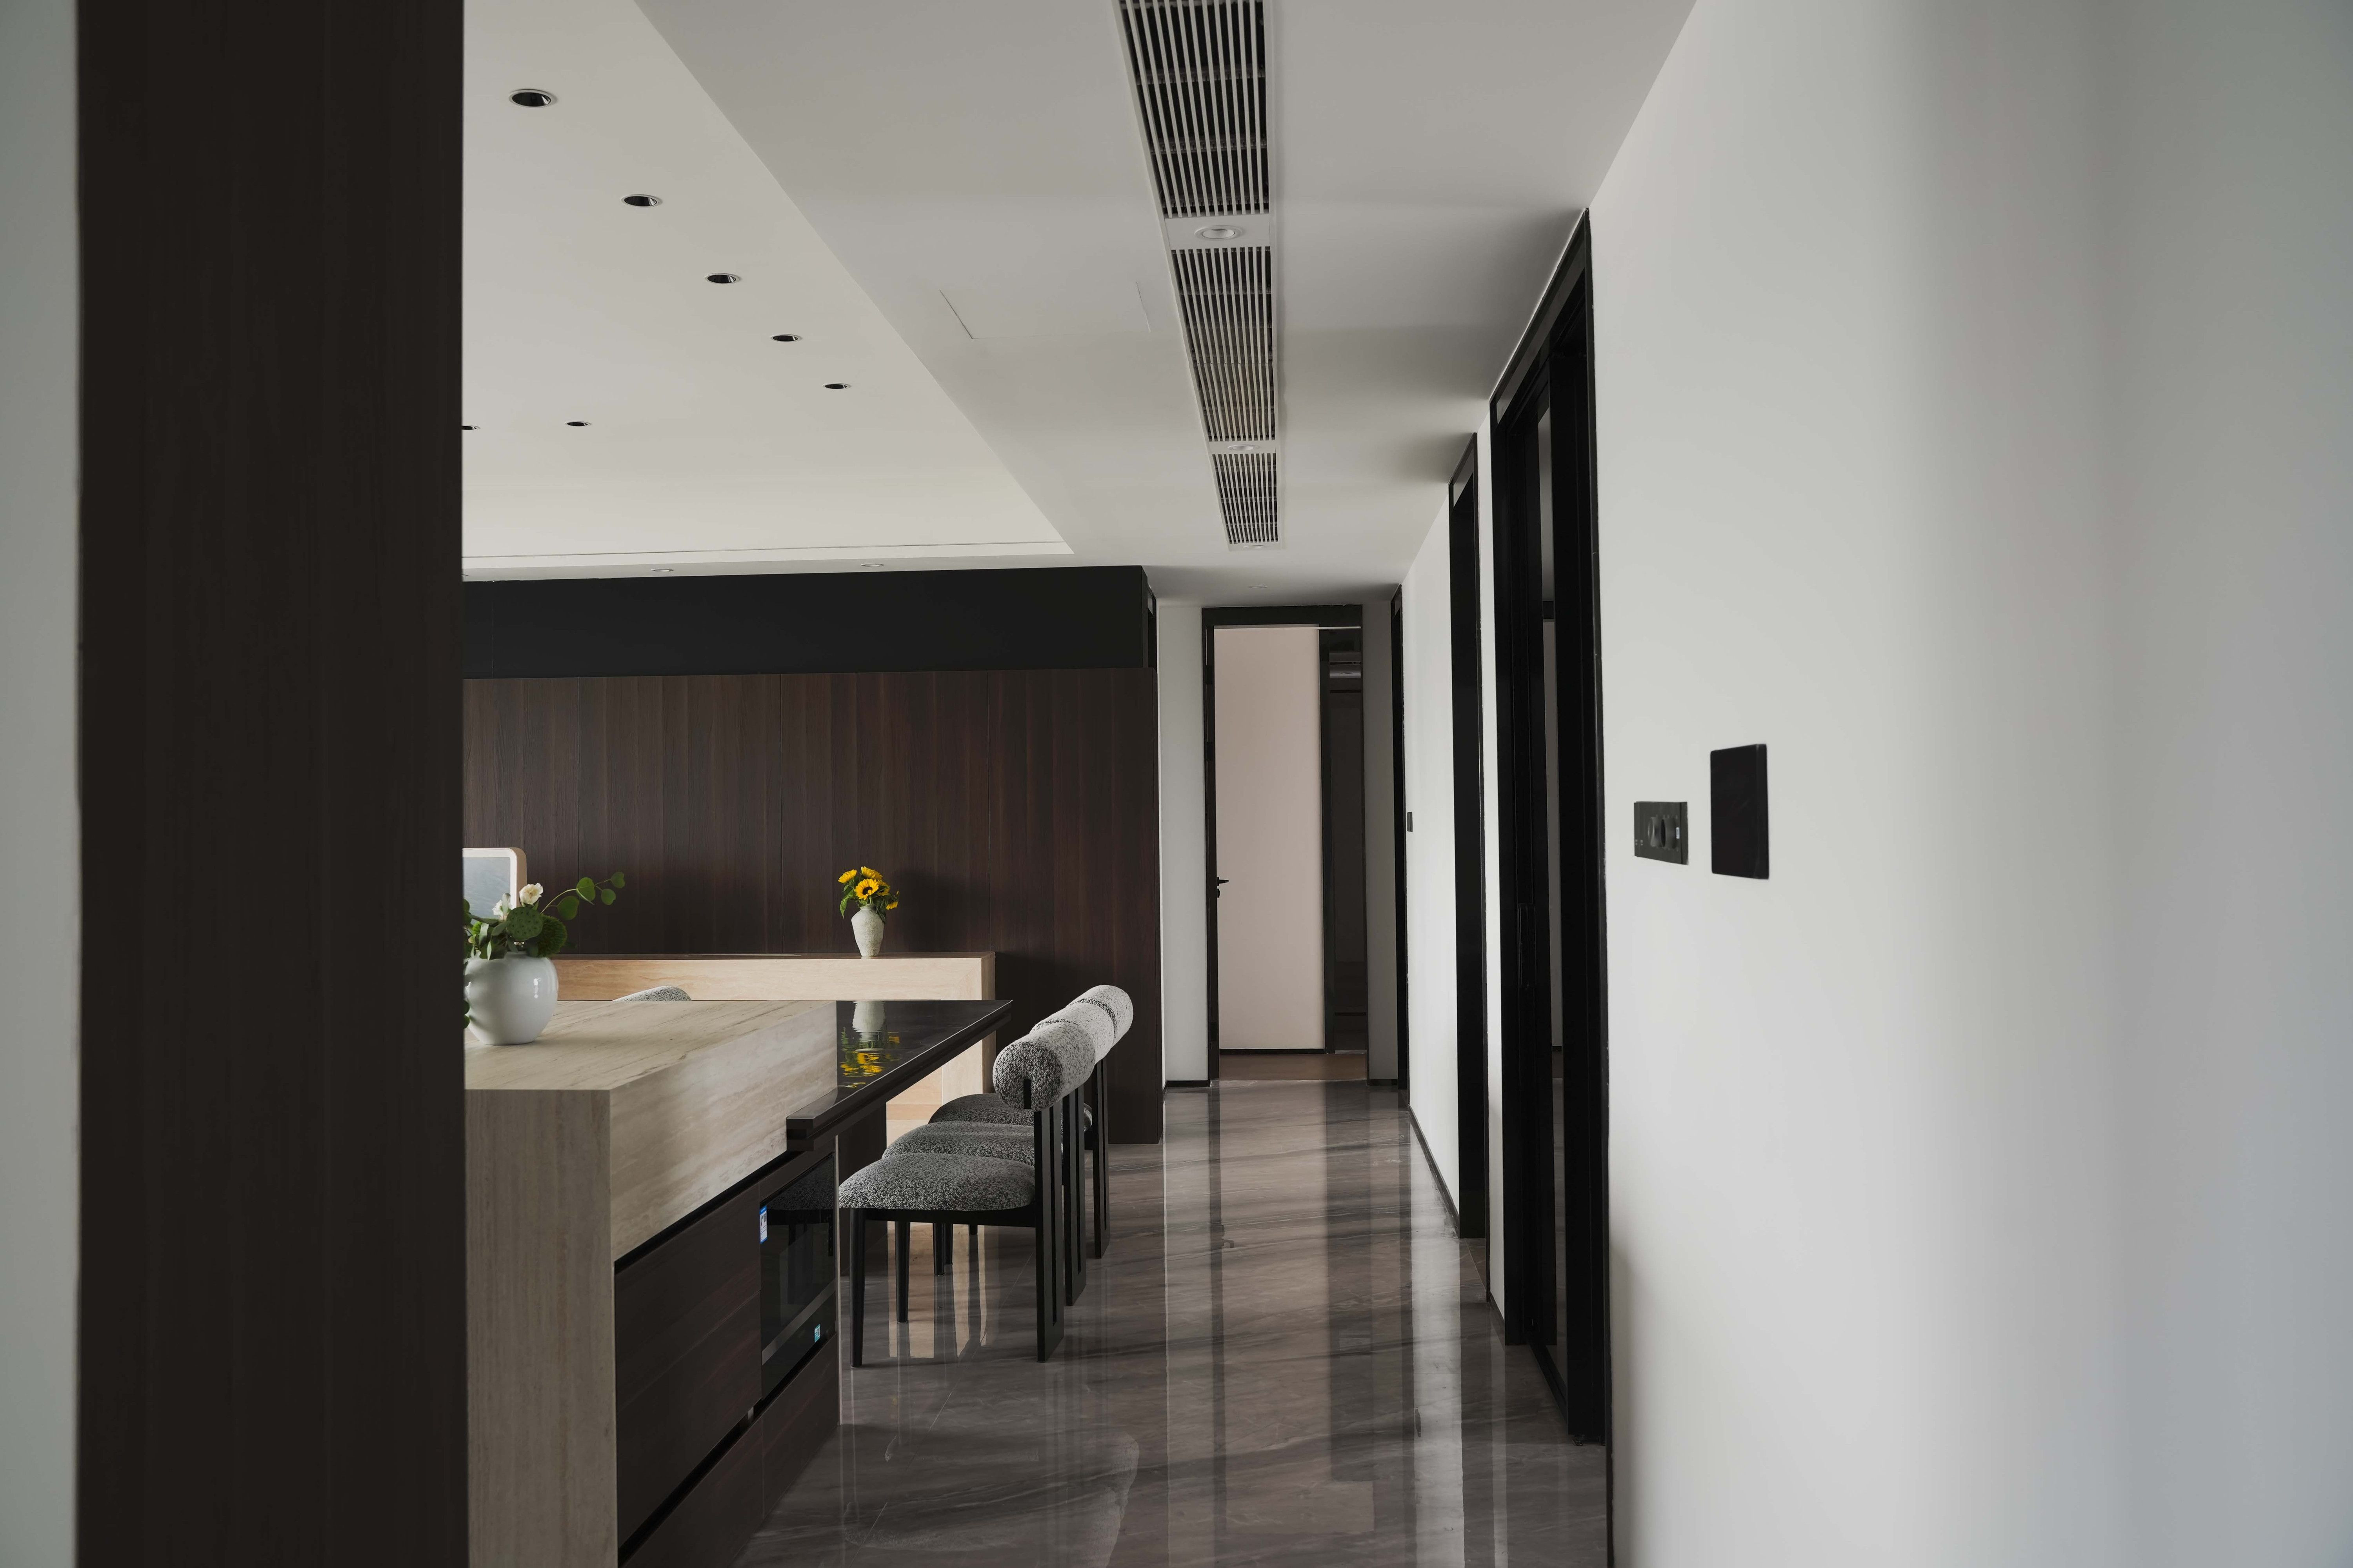
Architectural solution is more than the form of the building - it is a well thought-out whole that takes into account the needs of users, the specificity of the site and the nature of the surrounding environment. If the purpose is new construction, reconstruction or extension, a professional architectural approach creates spaces that work both today and in the future.

Good architecture comes from a clear understanding of how space must function. For each project, therefore, the expectations of the contracting authority, the right to build, the location and the existing building or the land are taken into account. This way, a solution that is not only beautiful, but also practical, energy-efficient and long-lived.

Why choose a well-considered architectural solution?

Why choose a well-considered architectural solution?

When it comes to building a new home, renovating an existing building or creating an additional surface, high-quality architecture helps maximise the value and comfort of the property. The well-designed premises support everyday life, the operation of the company and the aesthetic effects of the building.

  • The new construction allows the creation of a completely new building from scratch, precisely according to your needs.
  • Reconstruction gives the existing building a new life, maintaining valuable and improving functionality.
  • The extension
  • /strong> creates additional space in a way that fits into the existing architecture.
  • Architecture takes into account both the visual effects and technical and user comfort aspects.
  • If suitable?

    p>Seline service is suitable for a private This is particularly valuable when it comes to connecting an existing building with a new function or adding a new high quality surface through construction without damaging the whole.

    Main advantages

      li>Customer-centric approach - solution comes from your goals and not from a standard template.
    • The specific architecture - the specific features of the site and surroundings are used to the maximum extent possible.
    • Functionality - spatial solution supports convenient and logical use.<<<<Esthetic whole - the appearance and internal logic of the building are consistent.<Pi>/strong Each detail, ranging from the location of the premises to the volume of the building and the choice of materials, supports a final result that is both practical and visually strong.

      If you are looking for an architecture that combines new construction, reconstruction or extension into a well thought-out whole, the right starting point is an individual, environmentally compatible solution.
Comments (0)


Are you sure you want to delete this article?

Dropdown

all articles

Comprehensive design solutions that turn ideas into a functioning building

Projection solutions  provide a solid basis for any successful construction and development project. If the aim is to create a well thought-out, aesthetic and t
ssb.ee
Projection solutions provide a solid basis for any successful construction and development project. If the aim is to create a well thought-out, aesthetic and technically feasible building, it is important that all stages move in one direction - from the initial concept to the detailed technical solution. KUUP2 offers a comprehensive approach where architectural design , domestic architectural design and are linked to one smooth process. This means that the project will not be divided between different parties, but will move towards a specific goal with clear management and

BIM Coordination: more accurate 3D model and smoother coordination in construction projects

BIM coordination  is a central tool for modern design and construction, which helps to combine all project information into a single  3D model . The result is a
ssb.ee
BIM coordination is a central tool for modern design and construction, which helps to combine all project information into a single 3D model . The result is a clearer overview, better precision and more effective coordination between all parties. If different project components are well connected, the design process becomes much more controlled. BIM design allows you to see inconsistencies early, to assess solutions in more detail and to reduce the risk of costly errors or delays in construction. What is the value of BIM coordination? BIM is not just a model, but a comprehensive

Internal solutions that combine internal architecture, functionality and integrated spatial resolution

Internal Solutions  help to design spaces that do not just look good, but operate in a thoughtful and comfortable way in everyday use. If the goal is a coherent
ssb.ee
Internal Solutions help to design spaces that do not just look good, but operate in a thoughtful and comfortable way in everyday use. If the goal is a coherent, practical and visually uniform environment, professional internal architecture</strong will provide a strong basis for a result that supports both the needs of users and the real potential of space. Well-planned space solution will not only focus on aesthetics. It is important that each surface, route and detail function as a whole, increasing space functionality and making daily use easier and more logical. Considered

Are you sure you want to delete this article?

Loader

Loader

App Ad

Scorestorybook Chrome extension

The Storybook extension tells you which company's website you are currently on and how reliable that company is today. download extension

See the background of the caller! Storybook App brings you direct contacts for 400,000 Estonian companies and individuals (managers, officials). The data is enriched with solvency and financial information.